

BEDS2
BATHS2 full
SQUARE FEET1,146
MLS#1057170
STATUSActive
PROPERTY TYPERental - Multiple
SCHOOLPeekskill
Property Description
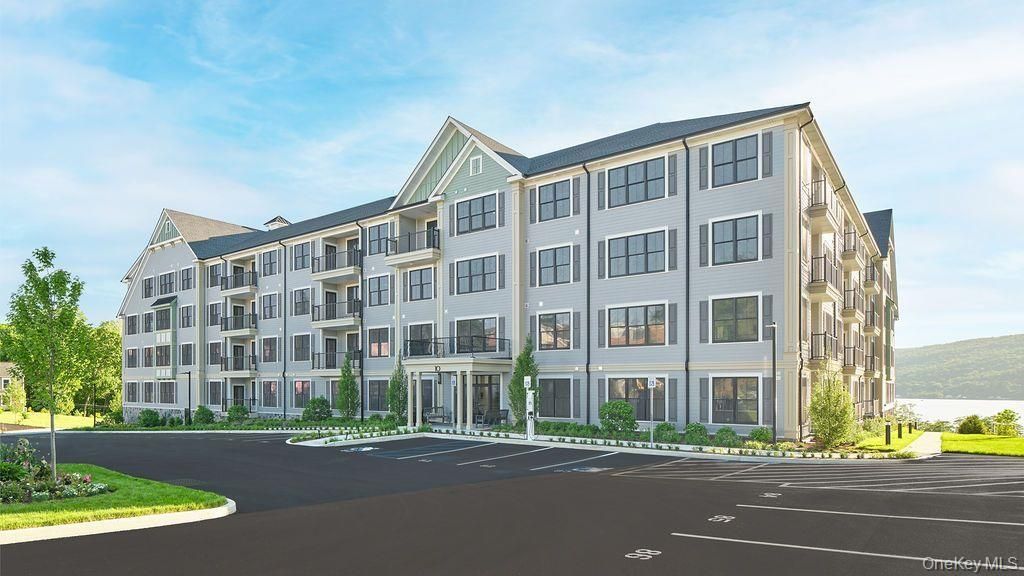
East Point on Hudson Apartments delivers oversized homes with river views, modern finishes, and resort-style amenities in Peekskill, NY. Our one and two bedroom apartments feature high-end kitchens, stainless appliances, and private decks, many with a den for work or guests. Community perks include a heated pool, sundeck, fitness center, clubhouse, covered parking, and pet-friendly living up to thirty-five pounds. EV charging on site supports future-forward lifestyles.Swim, lift, grill, and gather, then park conveniently on site. Enjoy the pool, sundeck, 24/7 fitness center, clubhouse, BBQs, fire pits, and covered parking, plus pet-friendly policies. EV chargers simplify commuting. Explore nearby anchors like Peekskill Landing Park, Bear Mountain, and Hudson Valley MOCA. Major employers such as Regeneron, BASF, and White Plains Linen are within easy reach.Ready to experience luxury apartments in Peekskill near the Hudson River? Schedule your private tour today and see why East Point on Hudson is your ideal home base.
Property Features
Property Type: Rental - Multiple
Cooling: Central Air
Garage: 1
Heating: Electric
Home Style: Colonial
Year Built: 2025
Amenities
Chefs Kitchen
Eat-in Kitchen
Granite Counters
High Speed Internet
Open Floorplan
Open Kitchen
Washer/Dryer Hookup
Feature Descriptions
Appliances: Electric Range, Exhaust Fan, Range, Refrigerator
Common Walls: 2+ Common Walls
Days on Site: 1
Exterior: Frame
Flooring: Combination
GarageY/N: Yes
Heating Zones: 1
Inclusions: Pool, Sundeck, Fitness Center, Clubhouse, BBQ Fire Pit, Hudson River Views, Covered Parking, EV Charging, Guest parking
On Market Date: 2026-10-02
Parking Features: Assigned, Covered, Electric Vehicle Charging Station(s), Off Street, Underground
Parking Total: 1
Permit Required Y/N: No
Pets Allowed: Yes
Property Attached Y/N: 1
Rental Term: Monthly
Rooms Total: 4
Sewer: Public Sewer
Swimming Pool: Yes
Utilities: Cable Connected, Electricity Connected, Sewer Connected
Water: Public
Waterfront Features: Waterfront
Local Schools
High School: Peekskill High School
Middle School: Peekskill Middle School
Elementary School: Hillcrest
School District: Peekskill
Listed By / Shown By
Listing By
Agency Name: Claire D. Leone Associates Ltd
Agency Contact: 914-723-8228

Shown By
Agent Name: Robert Giliberto
Agent Phone: Cell: (917) 399-6374
Agency Title: Coldwell Banker American Homes



Member Participants (and their affiliated licensees, if applicable) shall indicate on their websites that IDX information is provided exclusively for consumers’ personal non-commercial use, that it may not be used for any purpose other than to identify prospective properties consumers may be interested in purchasing, that the data is deemed reliable but is not guaranteed by MLS GRID, and that the use of the MLS GRID Data may be subject to an end user license agreement prescribed by the Member Participant’s applicable MLS if any and as amended from time to time. MLS GRID may, at its discretion, require use of other disclaimers as necessary to protect Member Participant, and/or their MLS from liability.
Based on information submitted to the MLS GRID. All data is obtained from various sources and may not have been verified by broker or MLS GRID. Supplied Open House Information is subject to change without notice. All information should be independently reviewed and verified for accuracy. Properties may or may not be listed by the office/agent presenting the information.
Privacy Policy / DMCA Notice / ADA Accessibility


This site is hosted, designed and copyright
© 1994 - 2026 by
Delta Media Group, Inc. -- Patent Pending --
Agent License Information: Licensed Real Estate Salesperson
10 Grove, Unit 402 | MLS# 1057170
This property located at 10 Grove, Unit 402, Peekskill, NY 10566 is currently listed for rent with an asking price of $4,600 / Monthly. Grove, Unit 402 is located within the Peekskill school district. Search Peekskill real estate on robertgiliberto.cbamhomes.com today.